Q-01Control the process, not the inspection
Inspection tells you what already happened. Control plans, capability studies, and in-process measurement are how a characteristic is actually held, so we write them before the first production part rather than after the first rejection.
- Control plan and PFMEA written during process planning
- Cpk ≥ 1.67 required on every critical characteristic
- Operator in-process recording at the machine
- Control charts reviewed at every shift handover
Q-02Measure in conditions you can defend
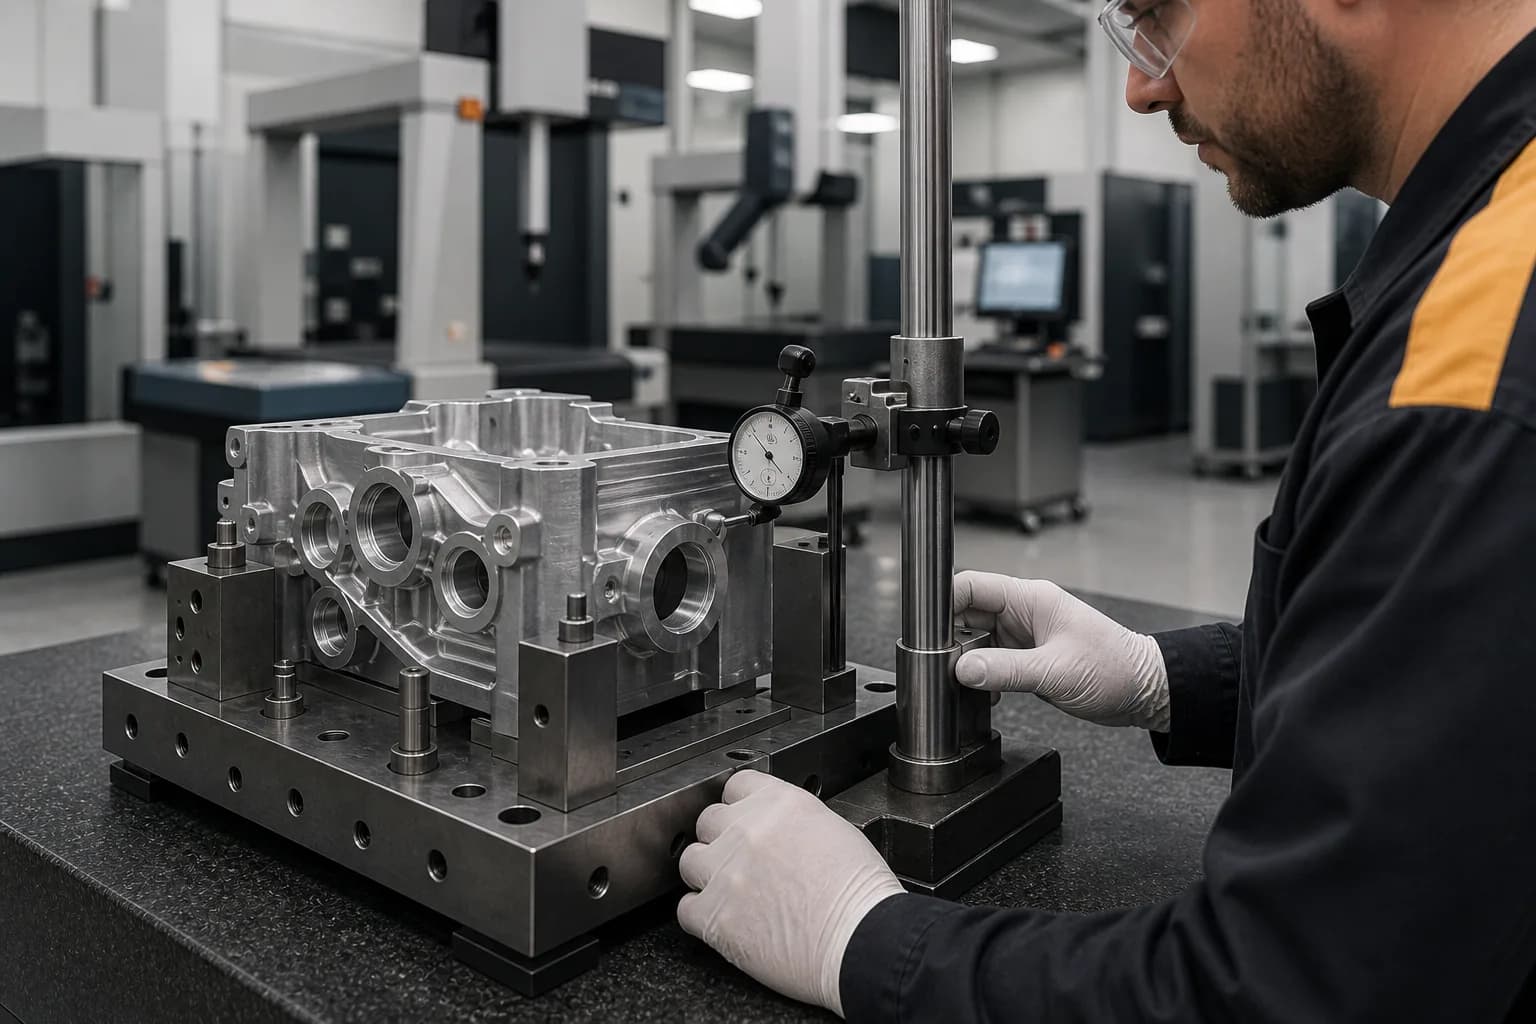
A dimension recorded in an uncontrolled environment on an unqualified gauge is an opinion. Group arbitration measurement happens in the Ostmark metrology hall at 20 °C ± 0.5, and no measurement system is trusted with a characteristic before its gauge study passes.
- Gauge R&R before a measurement system is released
- Calibration traceable to national standards
- Metrology hall on an isolated foundation
- Portable metrology brought to large structures in-fixture
Q-03Traceability that survives the program
Material, process, and personnel records are captured as the work proceeds and retained for fifteen years. A certification packet is assembled continuously, not reconstructed from memory the week a shipment is due.
- Heat-lot traceability from mill certificate to finished part
- Welder qualification and continuity tied to work order release
- Serialized records from component to finished module
- Fifteen-year record retention
Q-04Corrective action that closes
Every nonconformance is investigated to root cause with a containment action, a corrective action, and a verification date. An action without evidence that it worked stays open, and open actions are reviewed by the executive team monthly.
- 8D discipline on customer-reported nonconformance
- Containment within one business day
- Effectiveness verified before closure
- Monthly executive review of open actions